
Waterfront
Address
485 W Highland Street, White Cloud, MI
Price
$ 299,900
Property Attributes
- MLS#26045899
- TypeSingle Family
- Listing Status Active
- CountyNEWAYGO
- CityWhite Cloud
- AreaLincoln Twp-Newaygo
- NeighborhoodLincoln Twp-Newaygo
- Zip49349
- StyleContemporary
- Year Built1978
- Taxes$ 2852
- Price$ 299,900
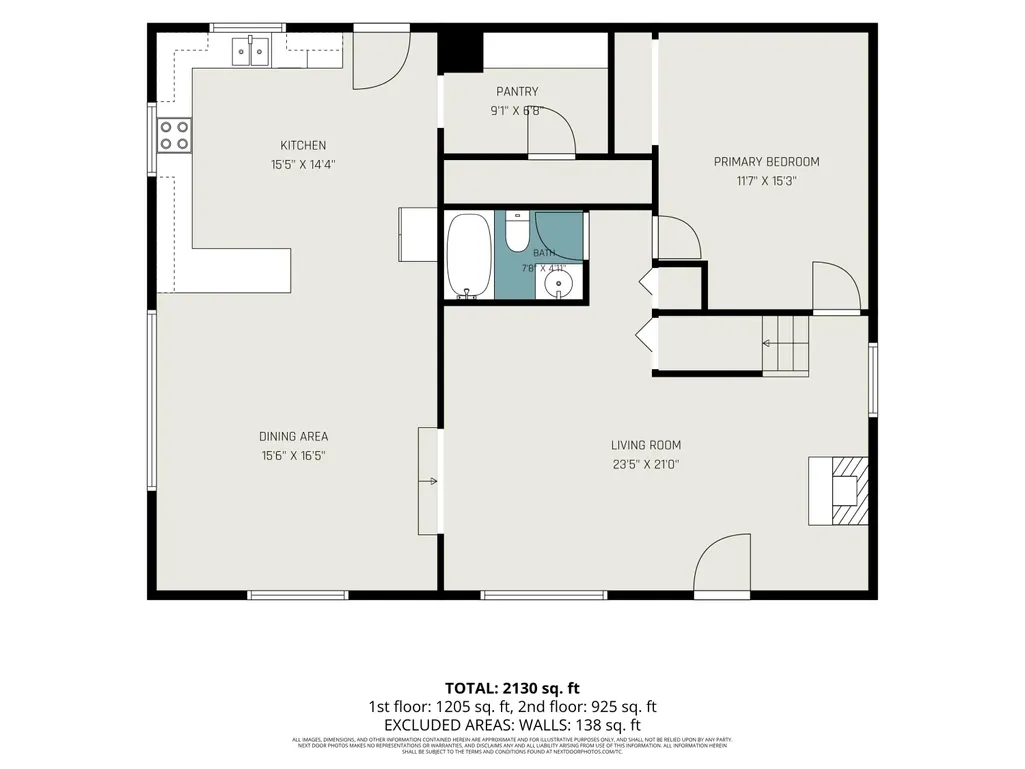
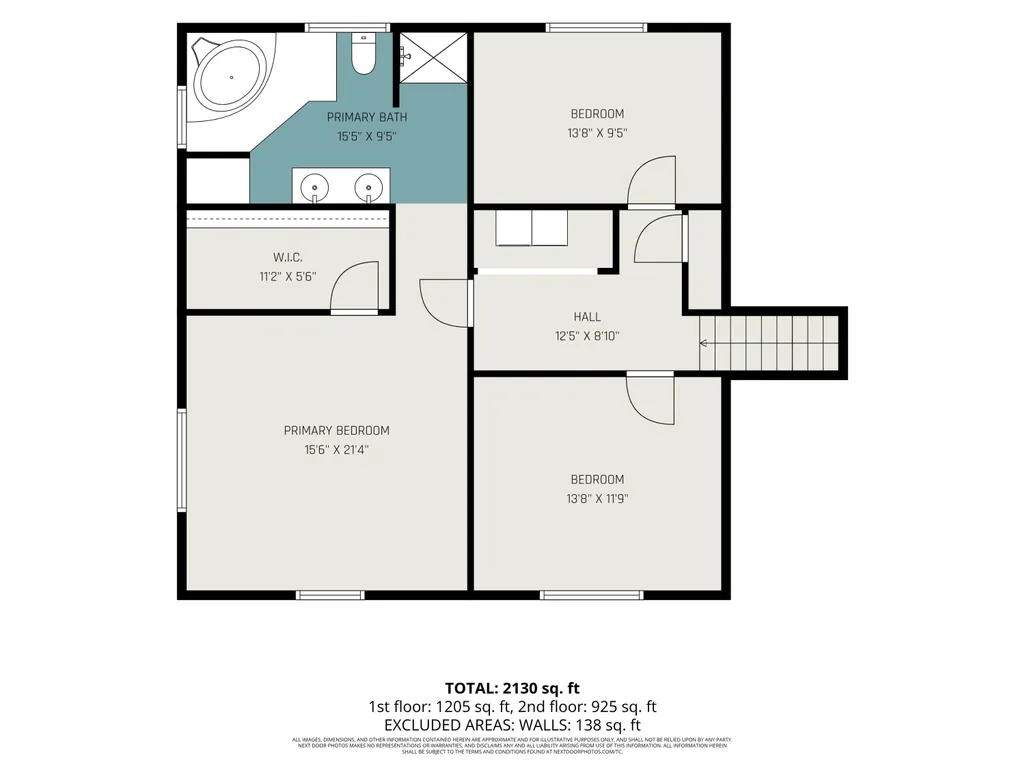
- Bedrooms4
- Full Bathrooms2
- Half Bathrooms1
- Sqr Footage2240
- Lot Size0.43 Acres
Data Source:
Michigan Regional Information Center (MICHRIC)
Property Description
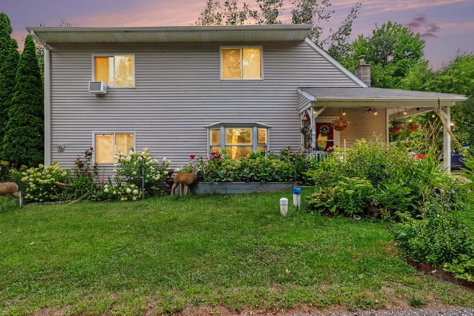
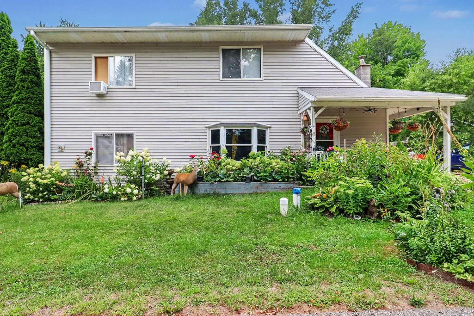
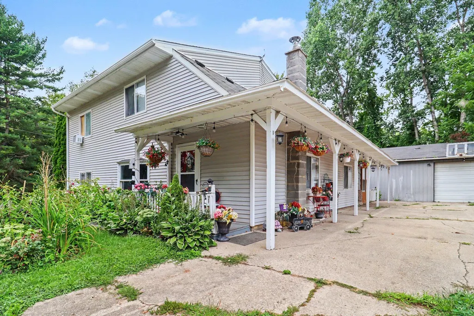
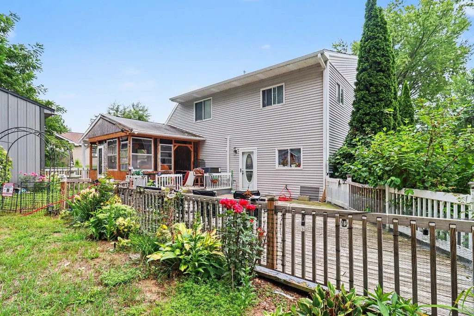
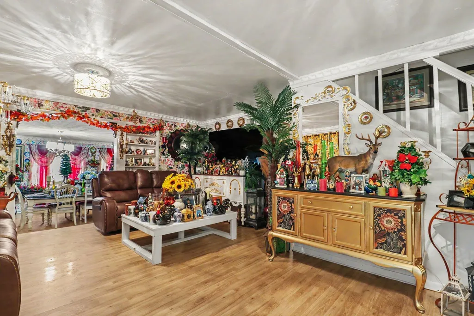
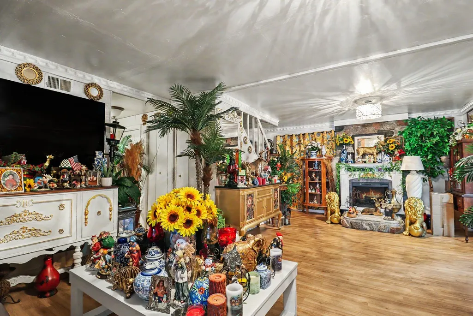
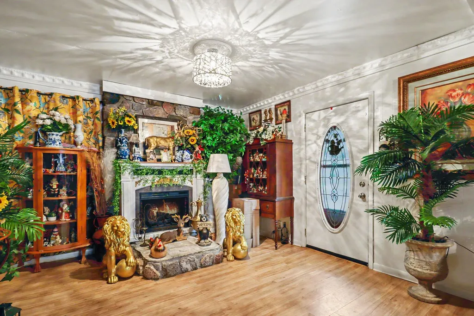
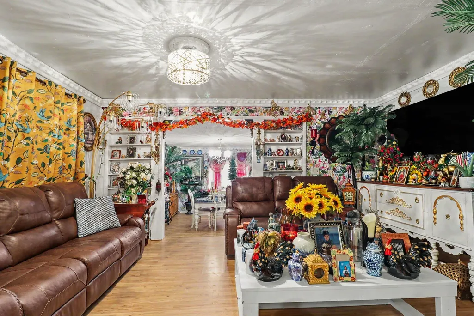
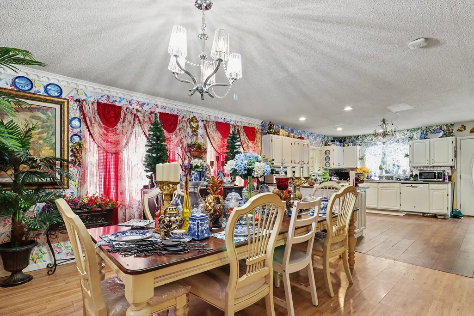
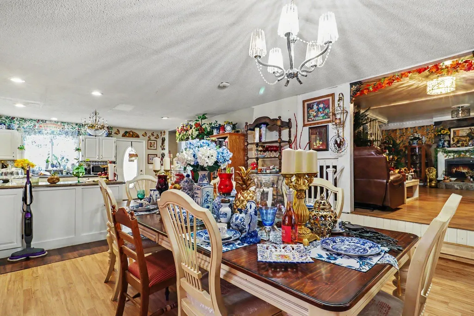
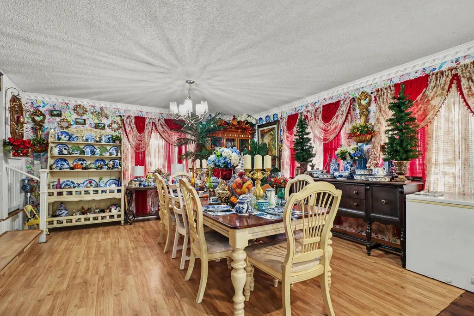
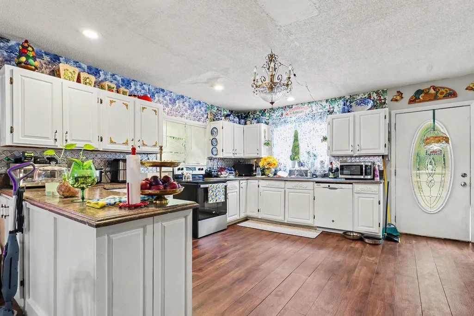
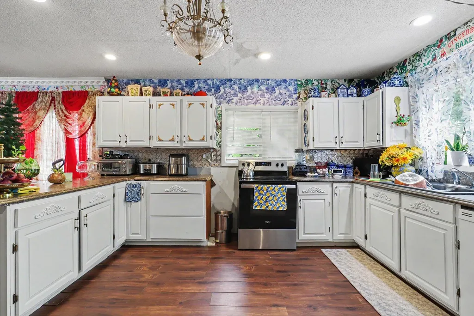
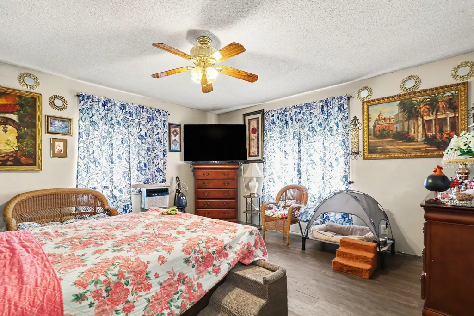
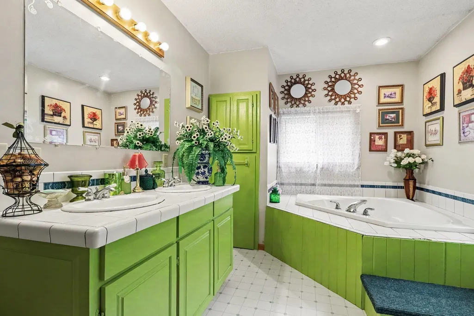
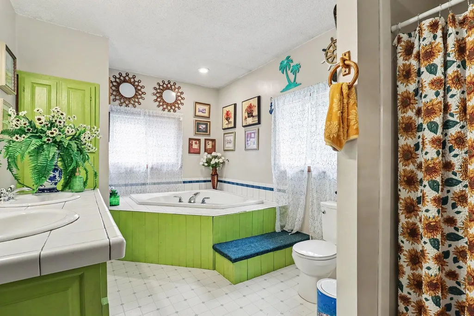
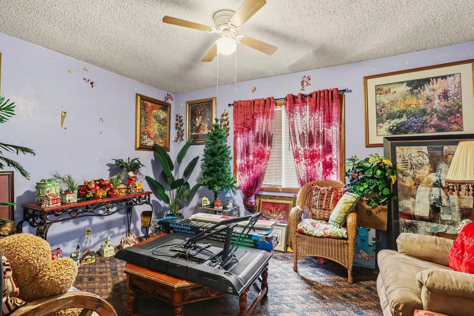
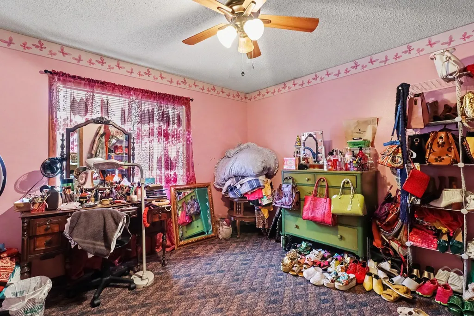
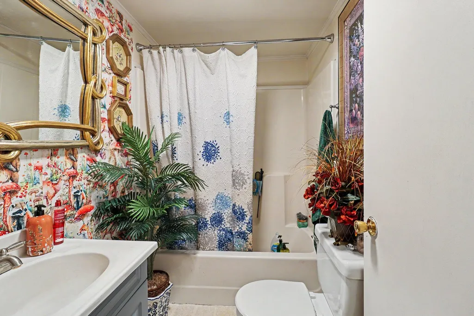
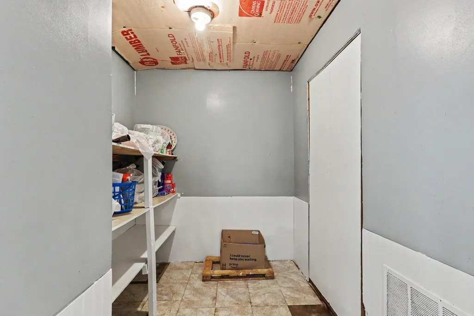
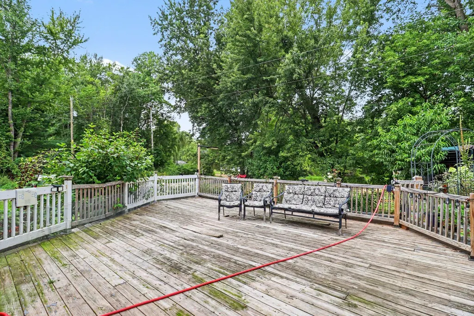
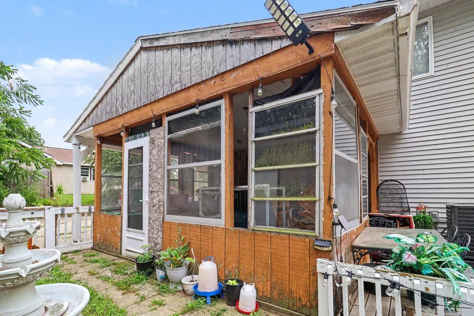
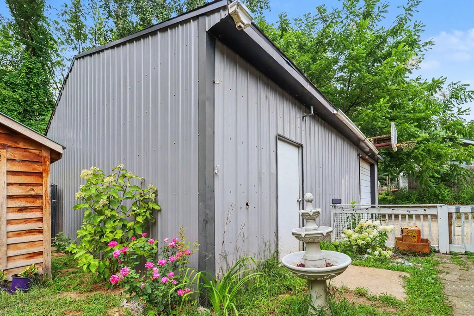
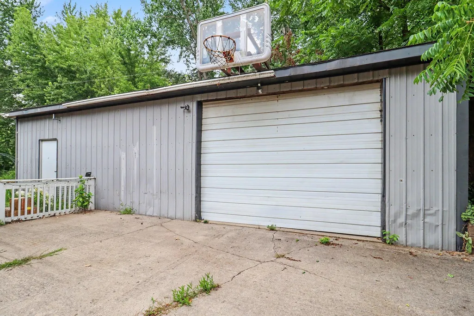
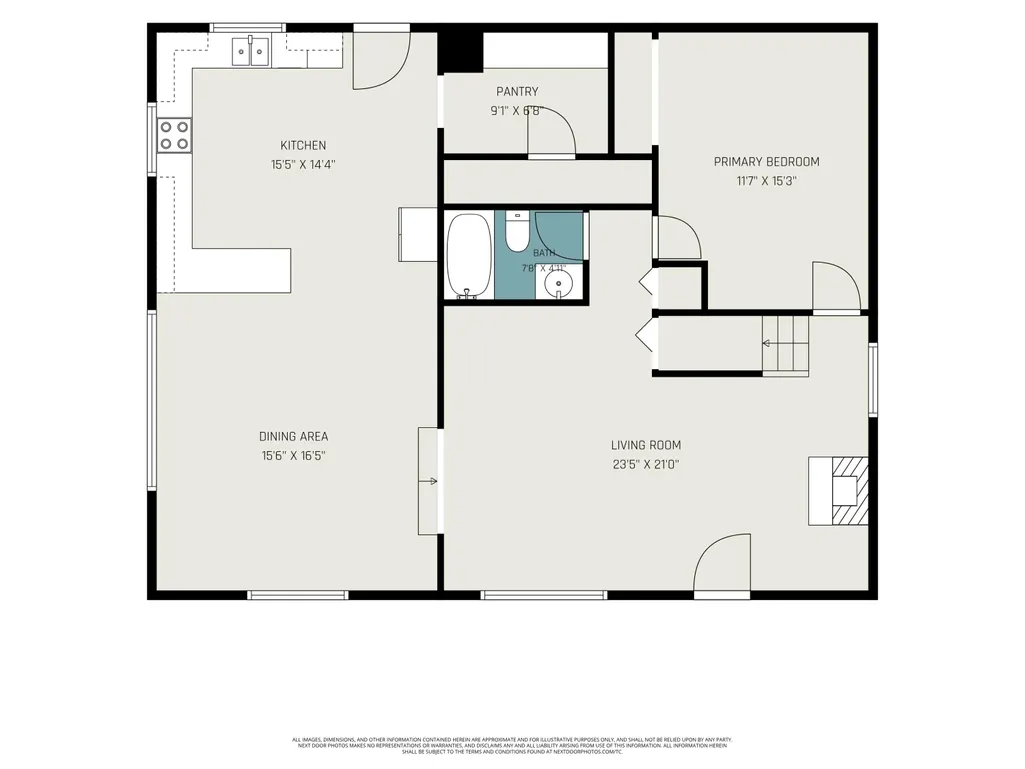
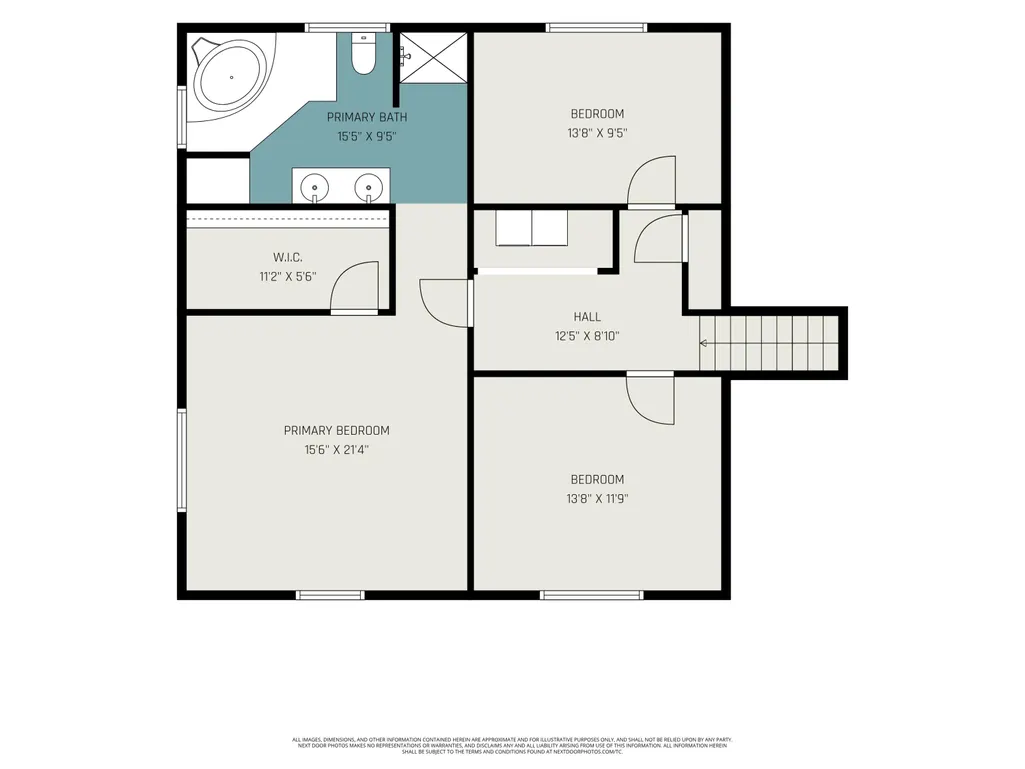
WHY WAIT FOR VACATION WHEN YOU CAN LIVE LIKE YOU'RE ON ONE? Welcome to Diamond Lake living in White Cloud. This 4-bedroom, 2.5-bath home offers 2,300 sq ft of finished living space with lake views from the living and dining rooms. Set on a corner lot just moments from the public access and boat launch, you'll enjoy views of sought-after 170-acre, spring-fed Diamond Lake, known for its clear water and sandy bottom. The spacious 16' x 20' primary suite features a spa-like ensuite bath, while the backyard delivers private pond views, a large deck, and covered porch perfect for entertaining. And then there's the 1,200 sq ft, 30' x 40' pole barn/garage with room for up to five vehicles, boats, toys, hobbies, or your dream hangout space. Water access without the water front tax, views of a private pond, serious garage space, and vacation vibes year-round. Come see it for yourself - schedule your private showing today!
| Price History | |
|---|---|
| 8/28/2026 | Listed $299,900 |
General Features
| Sewer | Septic Tank |
|---|---|
| Heating | Forced Air |
| Cooling | Central Air |
| Utilities | Electricity Available |
| Possession | Negotiable |
| Roof | Composition |
| Garage Spaces | 5.0 |
| Architectural Style | Contemporary |
| Construction Materials | Vinyl Siding |
| Year Built | 1978 |
| Stories Count | 2 |
| Township | Lincoln Twp-Newaygo |
| Property Subtype | Single Family Residence |
| Tax Year | 2025 |
| Ownership | Private Owned |
| Waterfront Features | Lake,Pond |
| County | Newaygo |
| New Construction | No |
| Property Type | Residential |
| Attached Garage | No |
| Garage Y/N | Yes |
| Other Structures | Pole Barn |
| Total Rooms | 12 |
| Full Baths | 2 |
| Status | Active |
| Directions | From White Cloud,travel north on M-37 to W. Foss Ave. Turn onto W. Foss Ave and continue to Mundy Ave. Turn right onto Mundy Ave,then left onto W. Highland Ave. The property will be located on the ri |
| City | White Cloud |
| Body of Water | Diamond Lake |
| High School District | White Cloud |
| Lot Size Units | Acres |
| Lot Size Square Feet | 87120.0 |
| Carport Y/N | No |
| Listing Terms | Cash,FHA,VA Loan,MSHDA,Conventional |
| Land Lease Y/N | No |
| Tax Annual Amount | 2852.0 |
| Home Warranty Y/N | No |
| Lease Renewal Y/N | No |
| Additional Parcels Y/N | No |
| Rent Control Y/N | No |
| Virtual Tour | https://www.propertypanorama.com/instaview/wmlar/26045899 |
| Standard Status | Active |
| Occupancy Type | Owner |
| Tax Assessed Value | 59400 |
| MobileHomeRemainsYN | No |
| Legal Description | LOTS 17 & 18 DIAMOND VIEW HEIGHTS |
| Senior Community | None |
Interior Features
| Interior Amenities | Ceiling Fan(s),Garage Door Opener,Eat-in Kitchen,Pantry |
|---|---|
| Basement | Crawl Space |
| Total Fireplaces | 1 |
| Fireplace Features | Living Room,Wood Burning |
| Air Conditioning Y/N | Yes |
| Heating Y/N | Yes |
| Window Features | Insulated Windows |
| Fireplace Y/N | Yes |
| Half Baths | 1 |
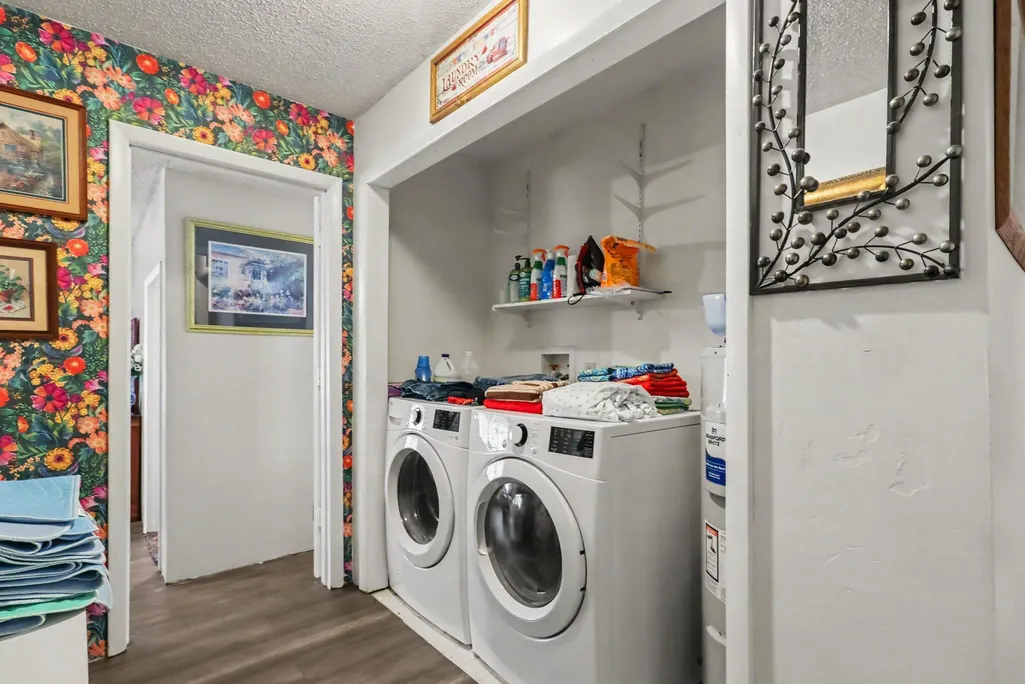
| Laundry Features | Gas Dryer Hookup,In Hall,Upper Level,Washer Hookup |
| Total Bedrooms | 4 |
| Main Level Bedrooms | 1 |
| Total Baths | 3 |
| Pantry | True |
Exterior Features
| Exterior Amenities | Scrn Porch |
|---|---|
| Parking Features | Garage Faces Front,Garage Door Opener,Detached |
| Lot Features | Corner Lot,Recreational |
| Water Source | Well |
| Lot Size Area | 0.43 |
| Spa | No |
| Building Area Total | 2240.0 |
| Lot Dimensions | 163.22 x 120.07 x 108.25 x 159 |
| Lot Size Acres | 0.43 |
| Road Surface Type | Paved |
| Waterfront Y/N | No |
| Crops Included Y/N | No |
| Horse Y/N | No |
| Irrigation Water Rights Y/N | No |
| View | True |
| All Sports | True |
Amenities
- Foreclosure
- Views
- Short Sale
- New Construction
- Adult 55+
- Lease To Own
- No HOA Fees
- Furnished
- Primary On Main
- Air Conditioning
- Seller Finance
- Green
- Fixer Upper
- Horse
- Golf
- Fireplace
- Deck
- Garage
- Basement
- Pool
Property vs Single Family Average in 49349
Price
Taxes
Year Built
Visits
 Listing information is provided by Participants of the MichRIC MLS. IDX information is provided exclusively for personal, non-commercial use, and may not be used for any purpose other than to identify prospective properties consumers may be interested in purchasing. Information deemed reliable but not guaranteed. ©: MichRIC MLS. Last Update September 13, 2026 10:46 PM UTC
