
Open House Sun, Sep 13th 1:00 PM - 3:00 PM - Primary on Main




Address
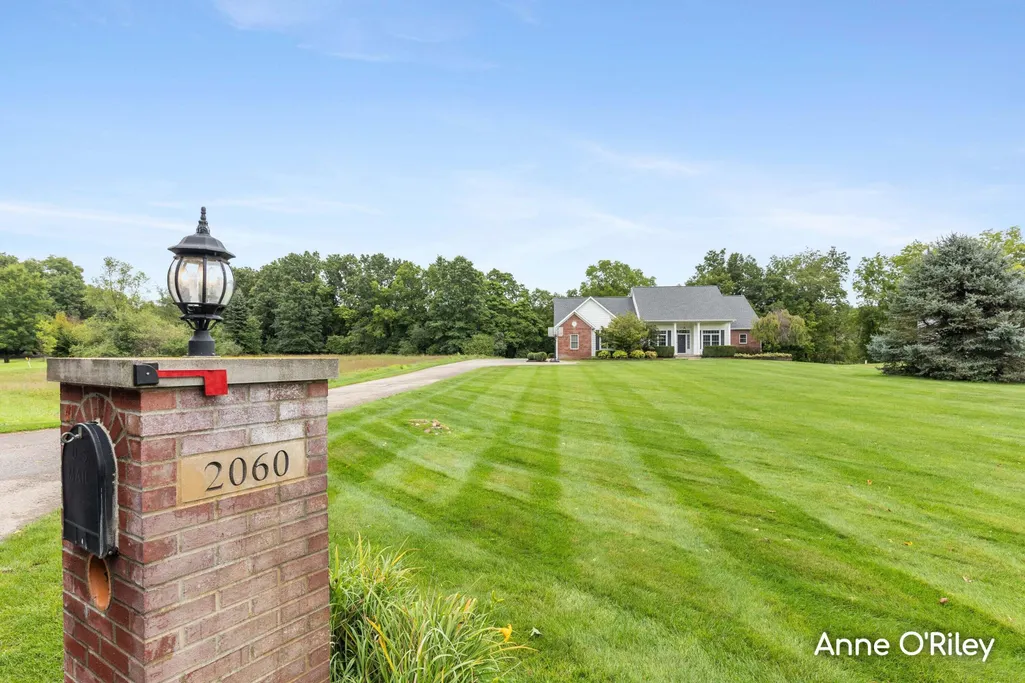
2060 Dakota Trail, Hastings, MI
Price
$ 625,000
Property Attributes
- MLS#26047617
- TypeSingle Family
- Listing Status Active
- CountyBARRY
- CityHastings
- AreaRutland Twp
- NeighborhoodRutland Twp
- Zip49058
- StyleRanch
- Year Built2004
- Taxes$ 6228
- Price$ 625,000
- Bedrooms5
- Full Bathrooms3
- Half Bathrooms1
- Sqr Footage4188
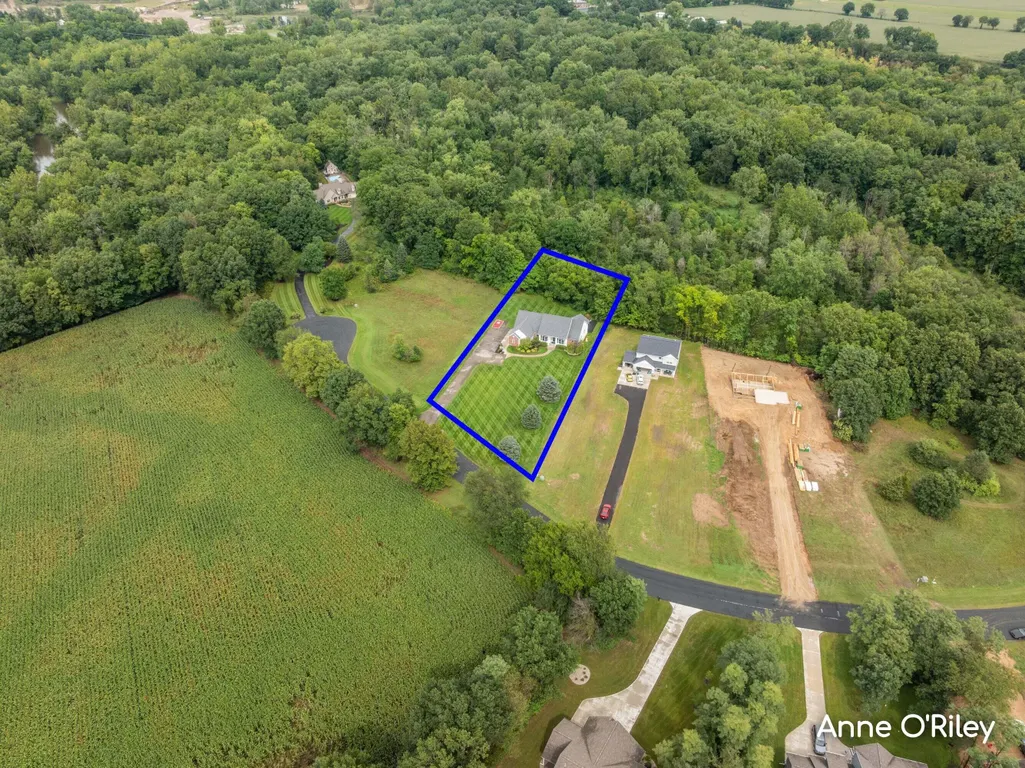
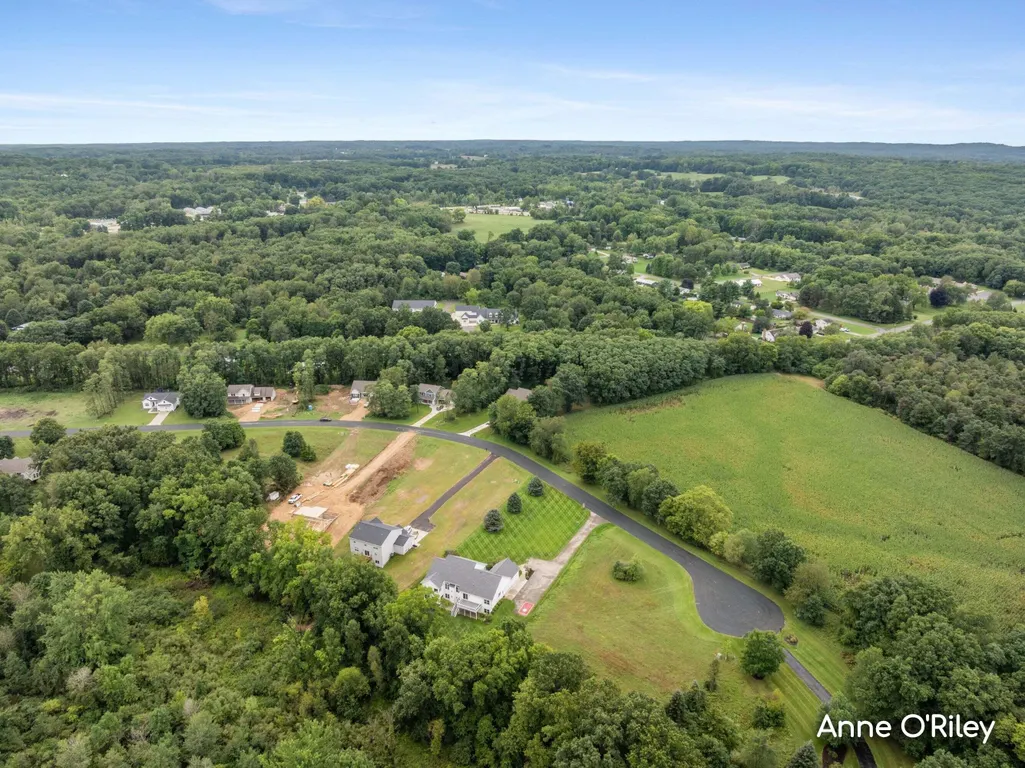
- Lot Size1 Acres
Data Source:
Michigan Regional Information Center (MICHRIC)
Property Description
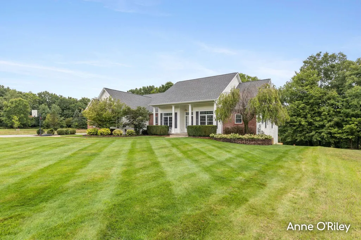
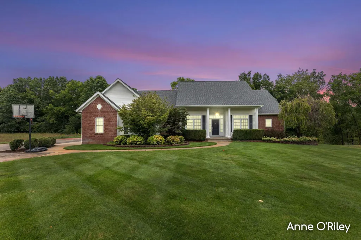
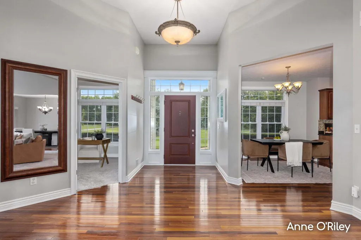
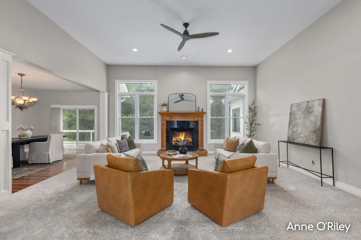
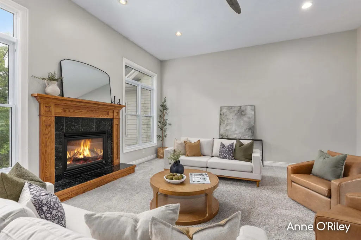
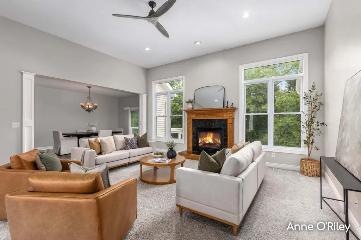
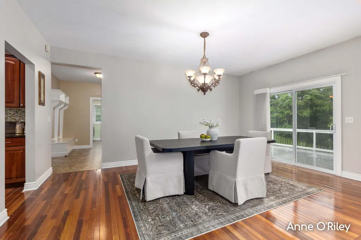
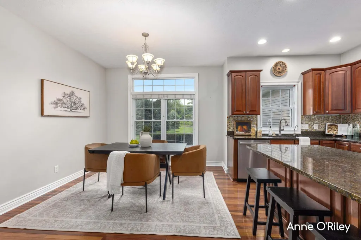
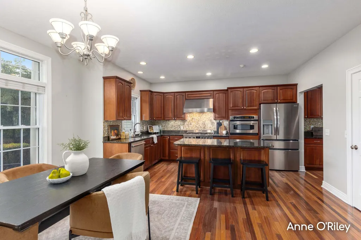
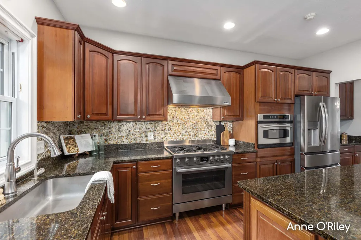
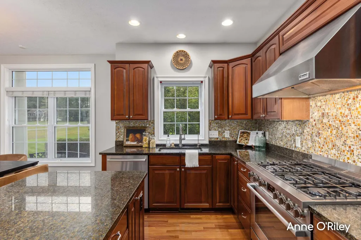
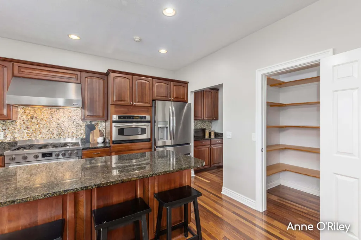
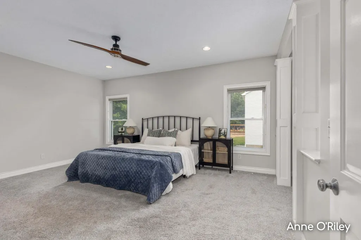
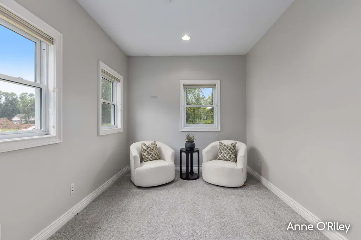
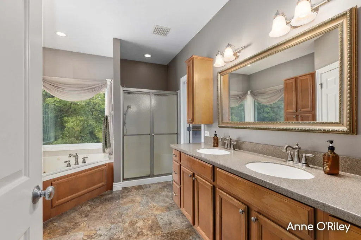
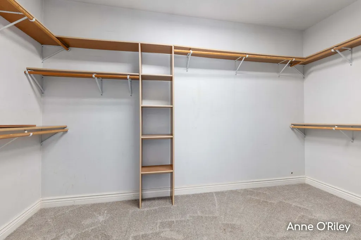
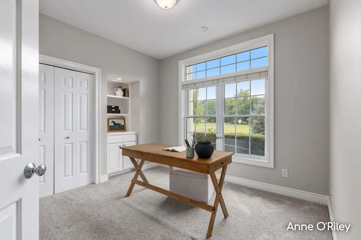
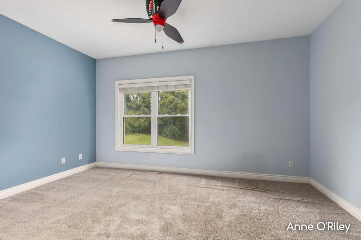
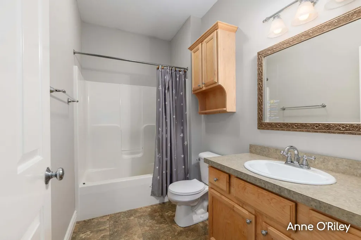
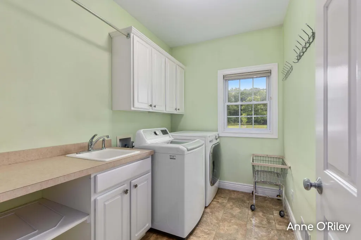
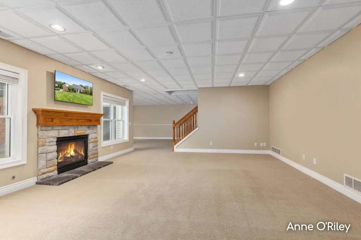
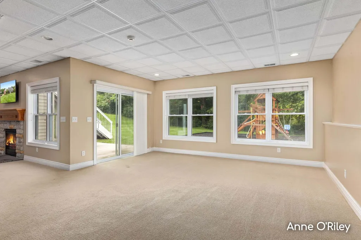
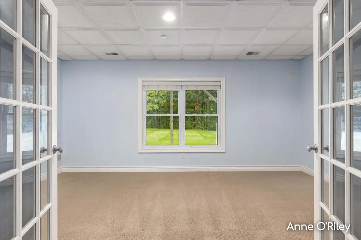
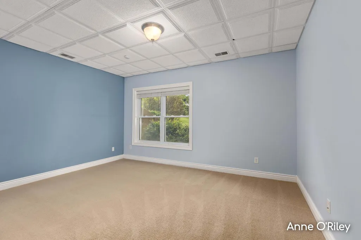
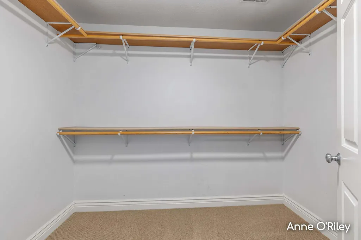
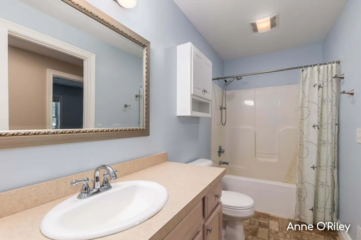
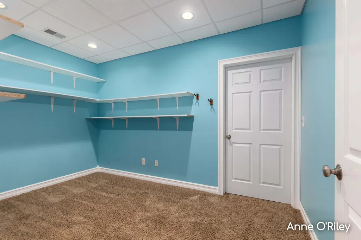
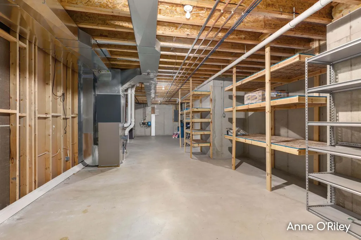
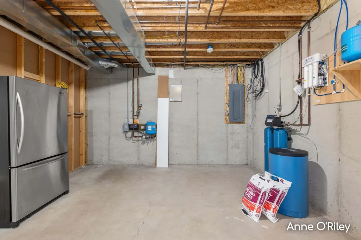
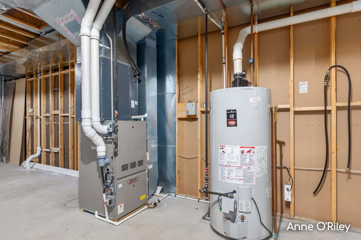
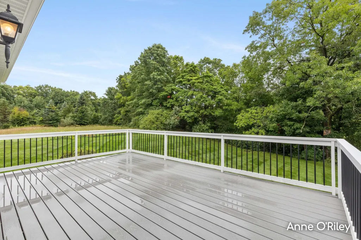
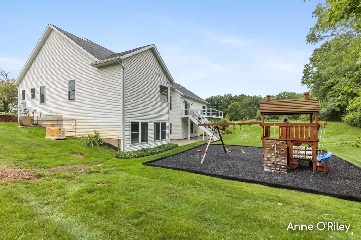
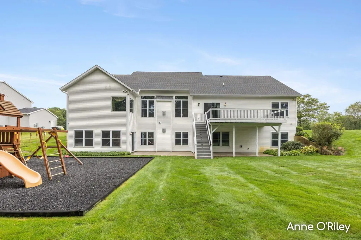
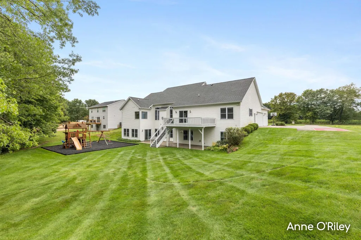
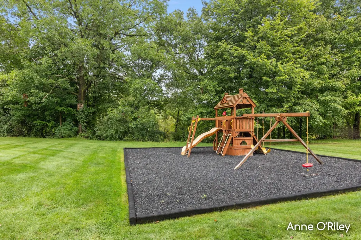
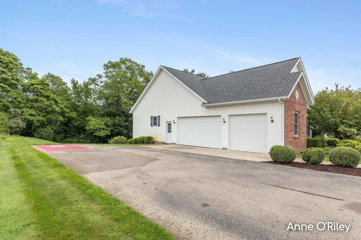
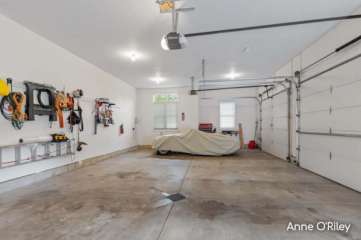
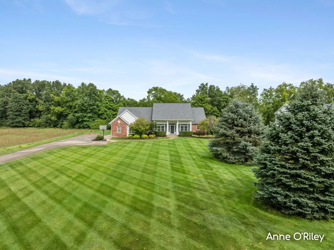
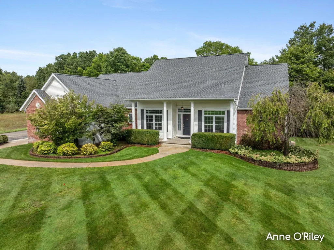
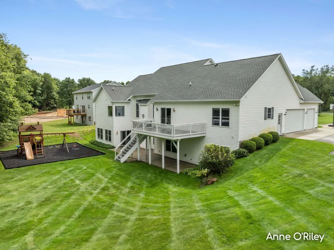
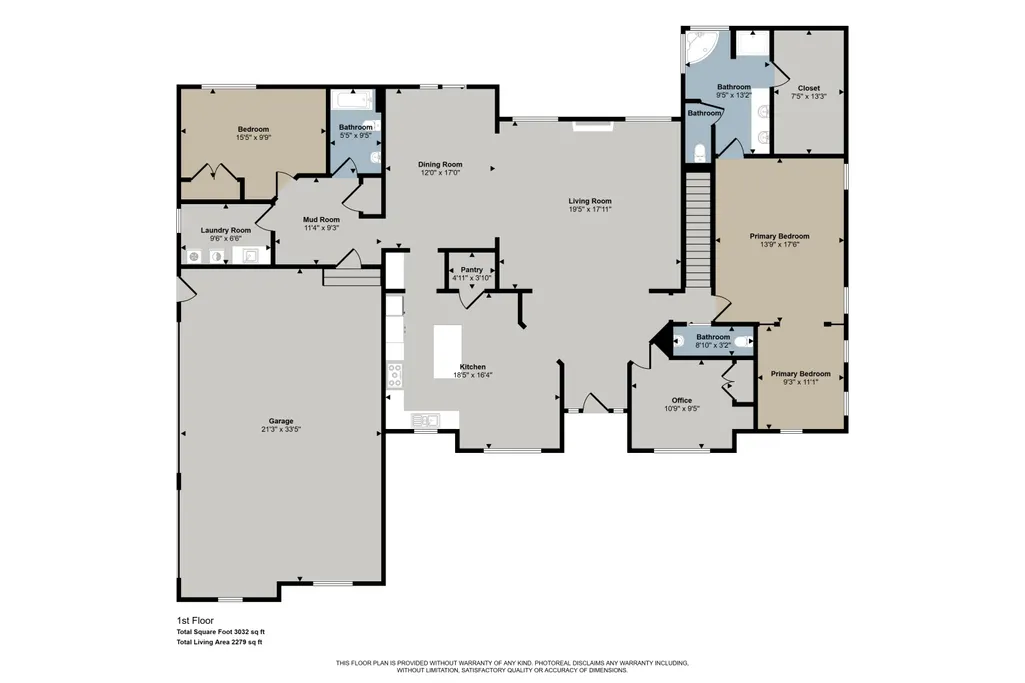
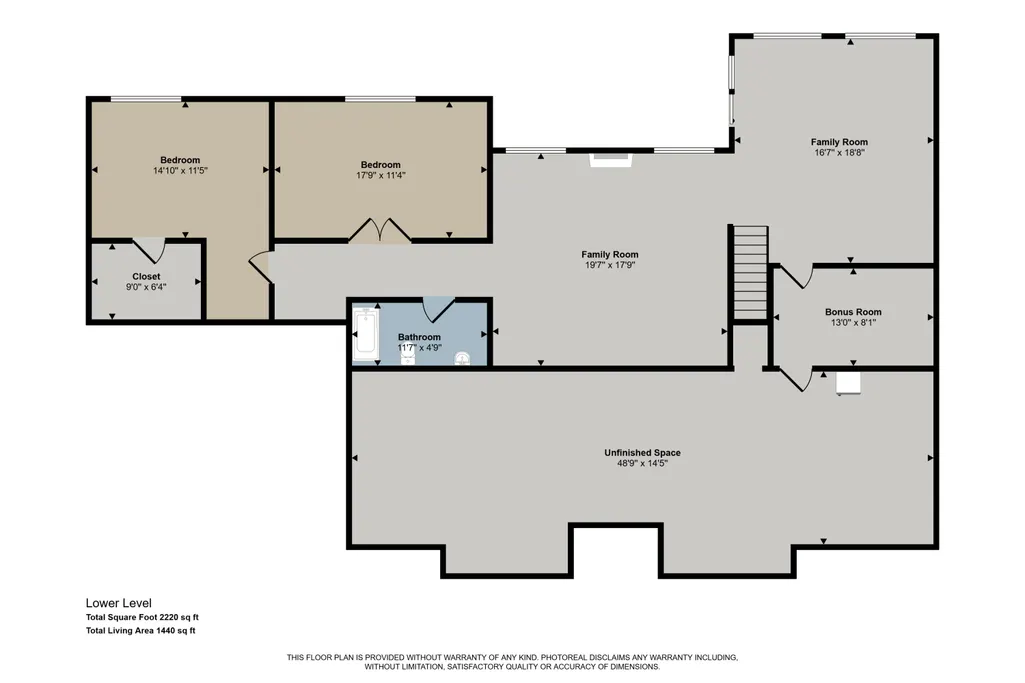
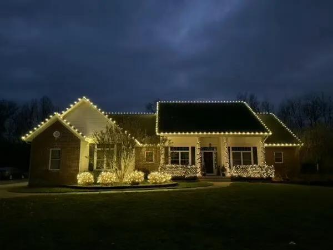
Prepare to be wowed by this 4,188 sqft entertainer's dream! This 5-bed, 3.5-bath home delivers elite living at every turn. Natural light floods the living room, highlighting vaulted ceilings and a cozy gas fireplace. The kitchen is a chef's sanctuary with a center island, granite counters, built-in oven, stainless appliances, pantry, eating area, and a formal dining room nearby. Escape to the main-floor primary suite, featuring a private seating area, huge walk-in closet, and a spa-bath with a jet tub, stand-up shower, and double sinks. Daily transitions are a breeze with the main floor laundry (with sink) and custom mudroom cubbies off the 3-stall garage. The finished walkout basement is built for fun, boasting a massive rec room, a den with a fireplace, 2 bedrooms, a full bath, and great storage. Mechanical upgrades include a water softener, reverse osmosis system, and whole-home generator. Outside, enjoy a large playset, underground sprinkling, and custom holiday lighting in winter.
| Price History | |
|---|---|
| 9/8/2026 | Listed $625,000 |
General Features
| Sewer | Septic Tank |
|---|---|
| Heating | Forced Air |
| Cooling | Central Air |
| Utilities | Natural Gas Connected |
| Possession | Close Of Escrow |
| Roof | Composition |
| Appliances | Humidifier,Dishwasher,Dryer,Microwave,Oven,Range,Refrigerator,Washer,Water Softener Owned |
| HOA Fee | 150.0 |
| Garage Spaces | 3.0 |
| Association Fee Includes | Snow Removal |
| Architectural Style | Ranch |
| Construction Materials | Brick,Vinyl Siding |
| Exclusions | Seller reserves track system and bike hoists in the garage. |
| Year Built | 2004 |
| Stories Count | 1 |
| Township | Rutland Twp |
| Property Subtype | Single Family Residence |
| Tax Year | 2026 |
| Ownership | Private Owned |
| Assoc Fee Paid Per | Annually |
| County | Barry |
| New Construction | No |
| Property Type | Residential |
| Association Amenities | Other |
| HOA | Yes |
| Attached Garage | Yes |
| Subdivision Name | Jones Crossing |
| Garage Y/N | Yes |
| Total Rooms | 7 |
| Full Baths | 3 |
| Status | Active |
| Directions | South off M37,East on Heath to Dakota Trail |
| City | Hastings |
| High School District | Hastings |
| Zoning Description | Residential |
| Lot Size Units | Acres |
| Lot Size Square Feet | 43560.0 |
| Carport Y/N | No |
| Listing Terms | Cash,VA Loan,Conventional |
| Land Lease Y/N | No |
| Tax Annual Amount | 6228.0 |
| Home Warranty Y/N | Yes |
| Lease Renewal Y/N | No |
| Additional Parcels Y/N | No |
| Rent Control Y/N | No |
| Standard Status | Active |
| Tax Assessed Value | 238438 |
| MobileHomeRemainsYN | No |
| Legal Description | RUTLAND CHARTER TWP LOT 17 JONES CROSSING |
| Senior Community | None |
Interior Features
| Interior Amenities | Ceiling Fan(s),Garage Door Opener,Center Island,Eat-in Kitchen,Pantry |
|---|---|
| Basement | Full,Walk-Out Access |
| Flooring | Carpet,Tile,Wood |
| Total Fireplaces | 2 |
| Fireplace Features | Family Room,Gas Log,Living Room |
| Air Conditioning Y/N | Yes |
| Heating Y/N | Yes |
| Window Features | Low-Emissivity Windows,Screens,Insulated Windows,Window Treatments |
| Fireplace Y/N | Yes |
| Half Baths | 1 |
| Laundry Features | Laundry Room,Sink |
| Total Bedrooms | 5 |
| Below Grade Finished Area | 0.0 |
| Main Level Bedrooms | 3 |
| Total Baths | 4 |
| Pantry | True |
Exterior Features
| Exterior Amenities | Play Equipment |
|---|---|
| Parking Features | Attached |
| Lot Features | Level,Recreational,Adj to Public Land |
| Water Source | Well |
| Lot Size Area | 1.0 |
| Spa | No |
| Building Area Total | 2500.0 |
| Lot Dimensions | 156 x 304.2 x 112.8 x 153.9 |
| Lot Size Acres | 1.0 |
| Road Surface Type | Paved |
| Waterfront Y/N | No |
| Other Equipment | Air Purifier,Generator |
| Crops Included Y/N | No |
| Horse Y/N | No |
| Irrigation Water Rights Y/N | No |
Amenities
- Foreclosure
- Views
- Short Sale
- New Construction
- Adult 55+
- Lease To Own
- No HOA Fees
- Furnished
- Primary On Main
- Air Conditioning
- Seller Finance
- Green
- Fixer Upper
- Horse
- Golf
- Fireplace
- Deck
- Garage
- Basement
- Pool
Property vs Single Family Average in 49058
Price
Taxes
Year Built
Visits
 Listing information is provided by Participants of the MichRIC MLS. IDX information is provided exclusively for personal, non-commercial use, and may not be used for any purpose other than to identify prospective properties consumers may be interested in purchasing. Information deemed reliable but not guaranteed. ©: MichRIC MLS. Last Update September 11, 2026 9:35 PM UTC
